TAZ New Building
Culture & Entertainment, Berlin
TUM Childrens Oasis
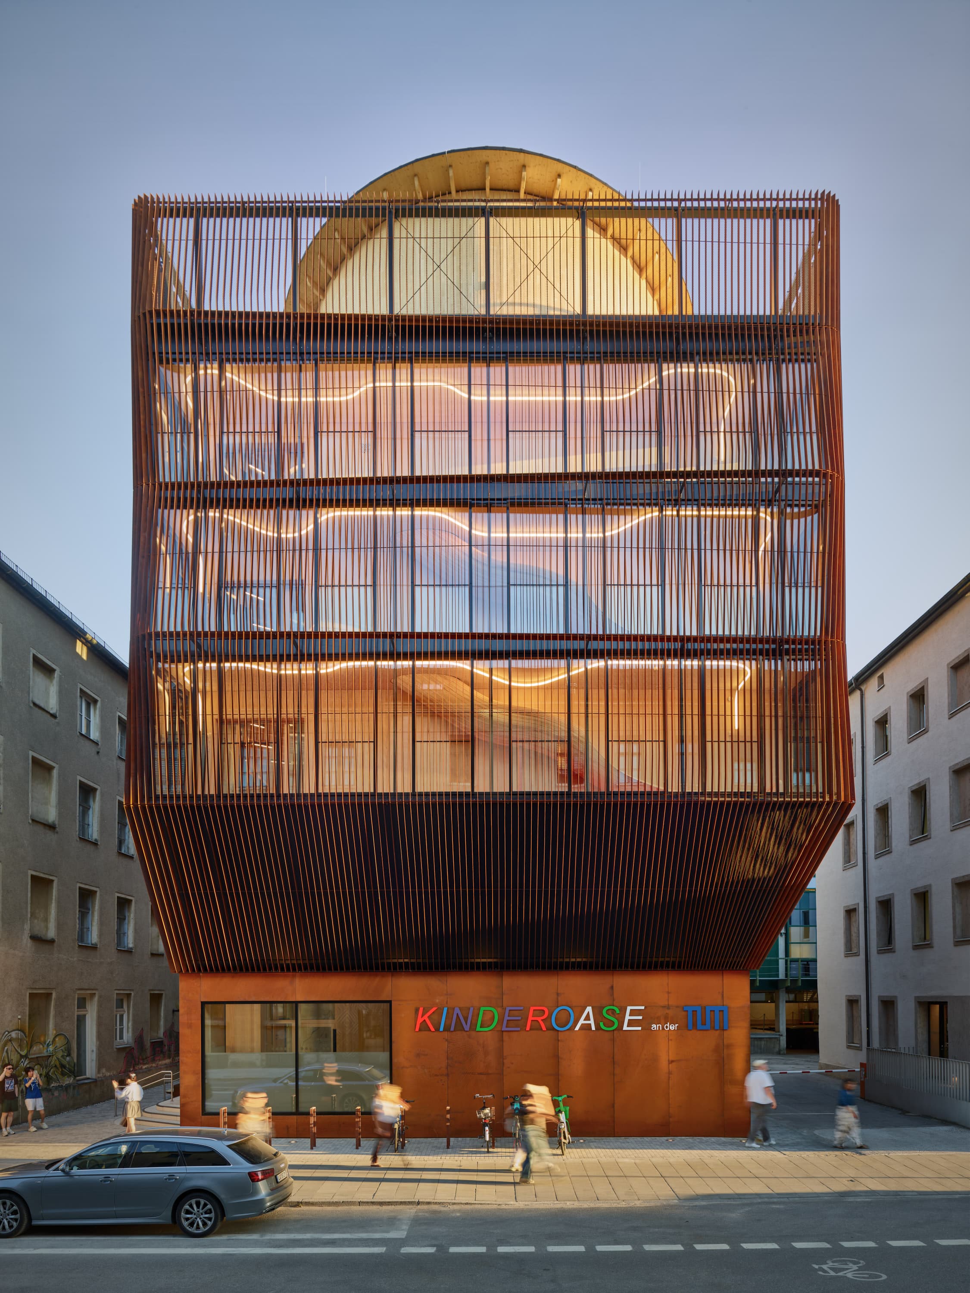
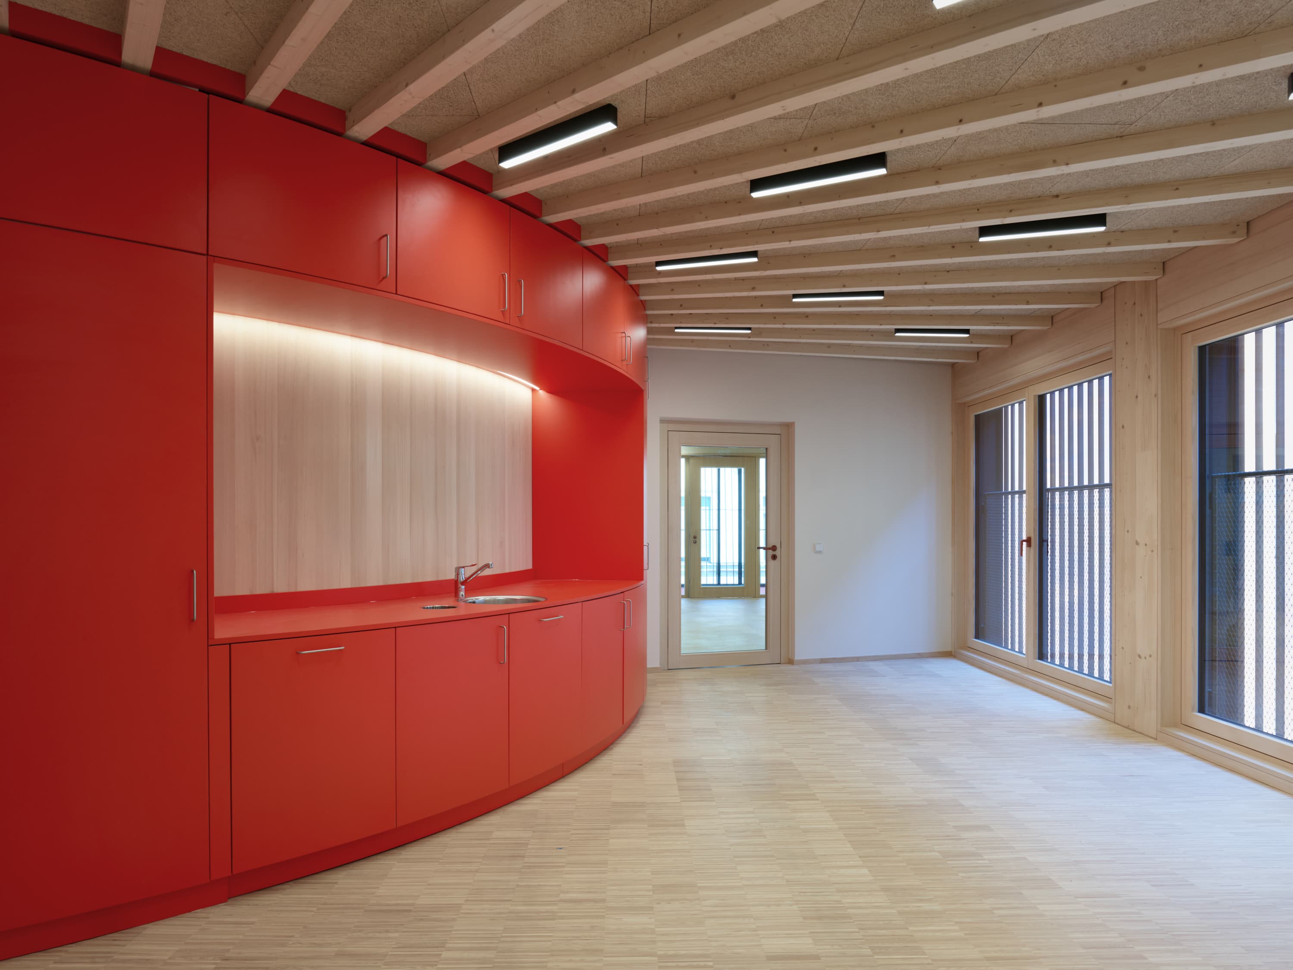
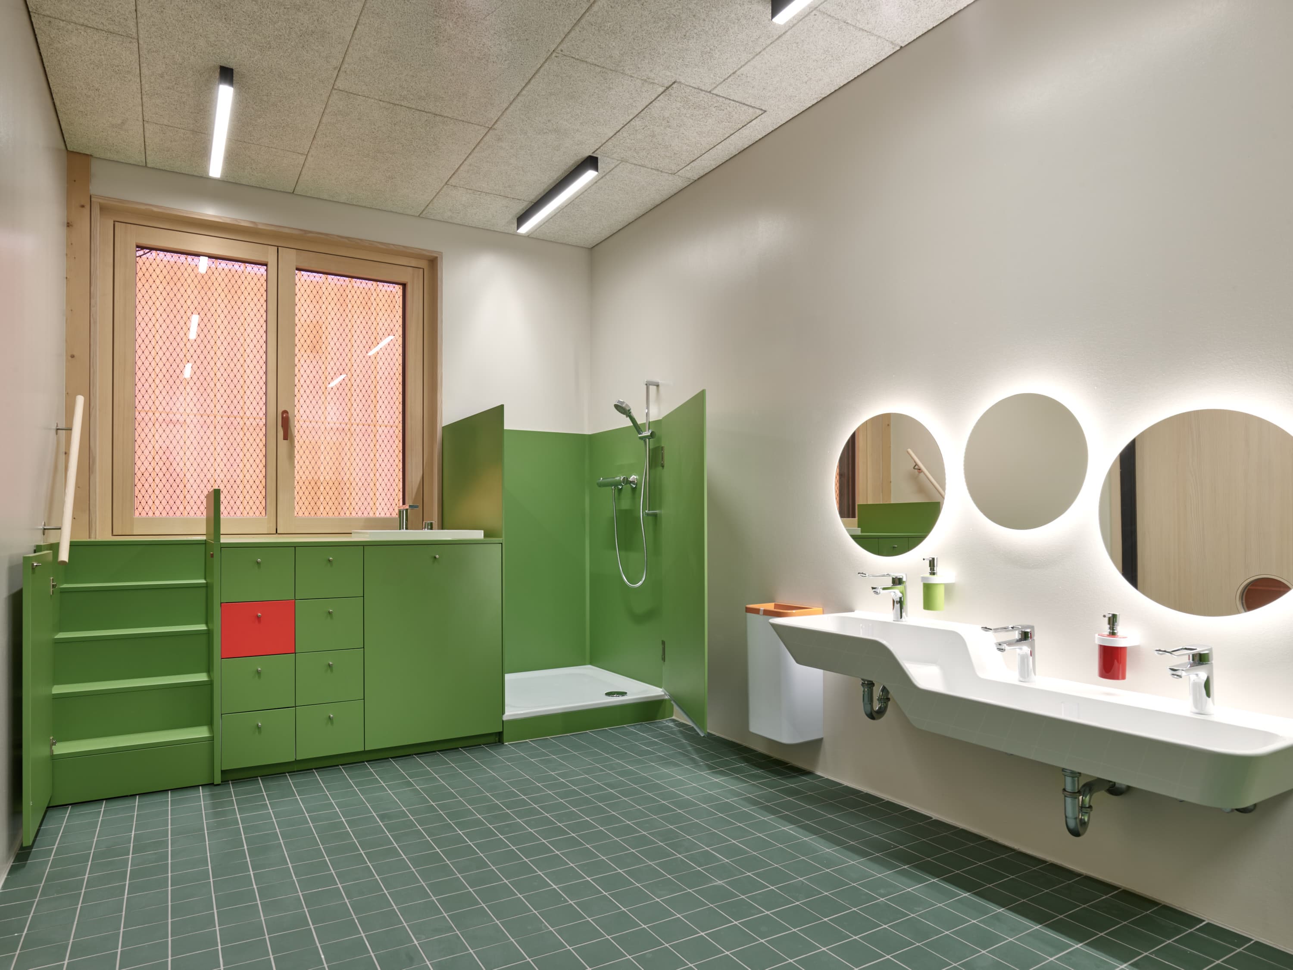
Financed by Honorary Senator Ingeborg Pohl and gifted to the Technical University of Munich, the Kinderoase extends across six floors and around 1,540 m². As Germany’s first five-story timber building with a folded Corten steel slatted façade, it brings together architecture, use, and Interior Fit-Out.
Photos: © Alexander Bernhard Architekturfotografie
Financed by Honorary Senator Ingeborg Pohl and gifted to the Technical University of Munich, the Kinderoase extends across six floors and around 1,540 m². As Germany’s first five-story timber building with a folded Corten steel slatted façade, it brings together architecture, use, and Interior Fit-Out.
Photos: © Alexander Bernhard Architekturfotografie
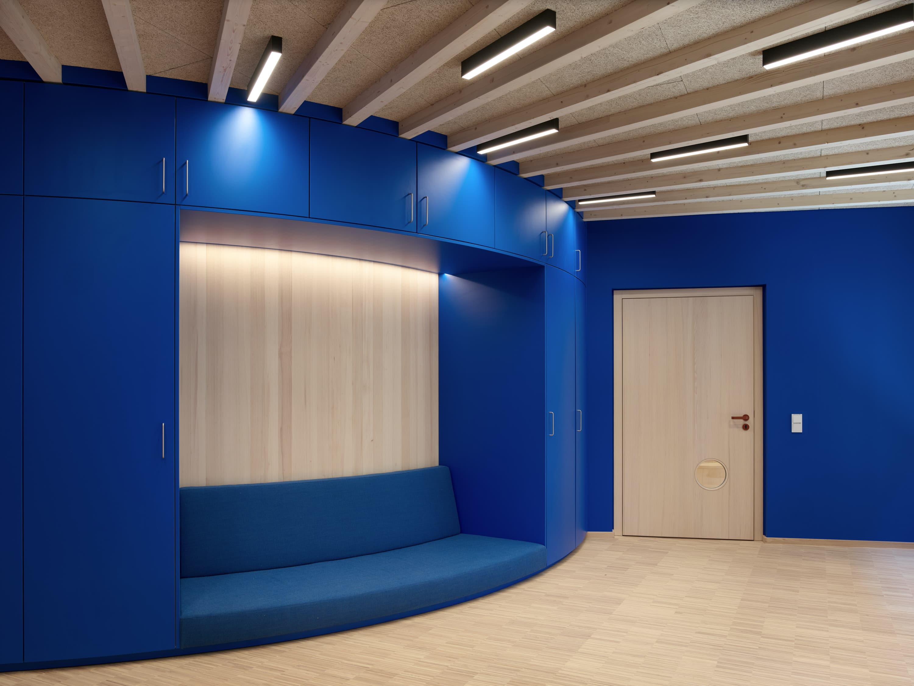
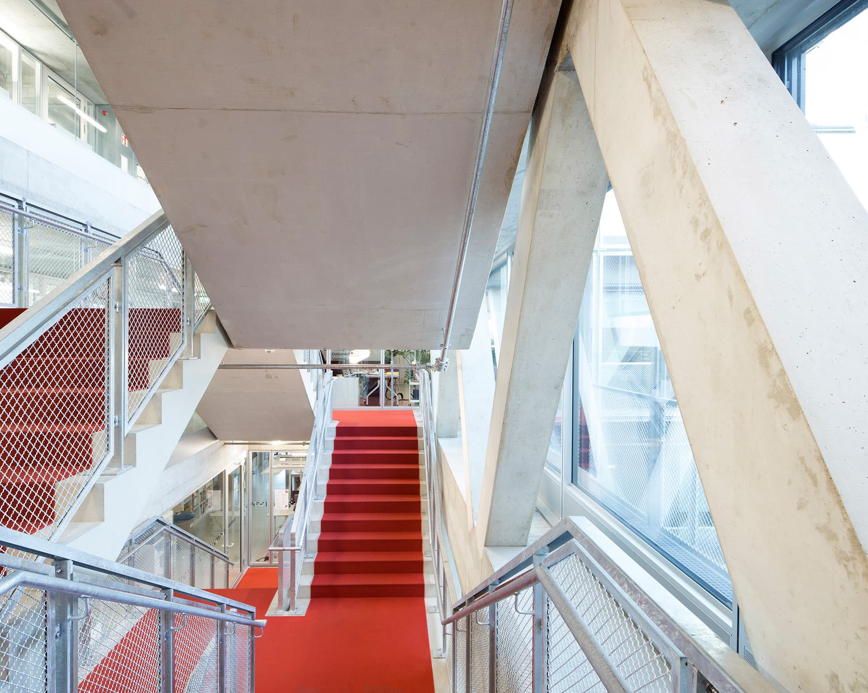
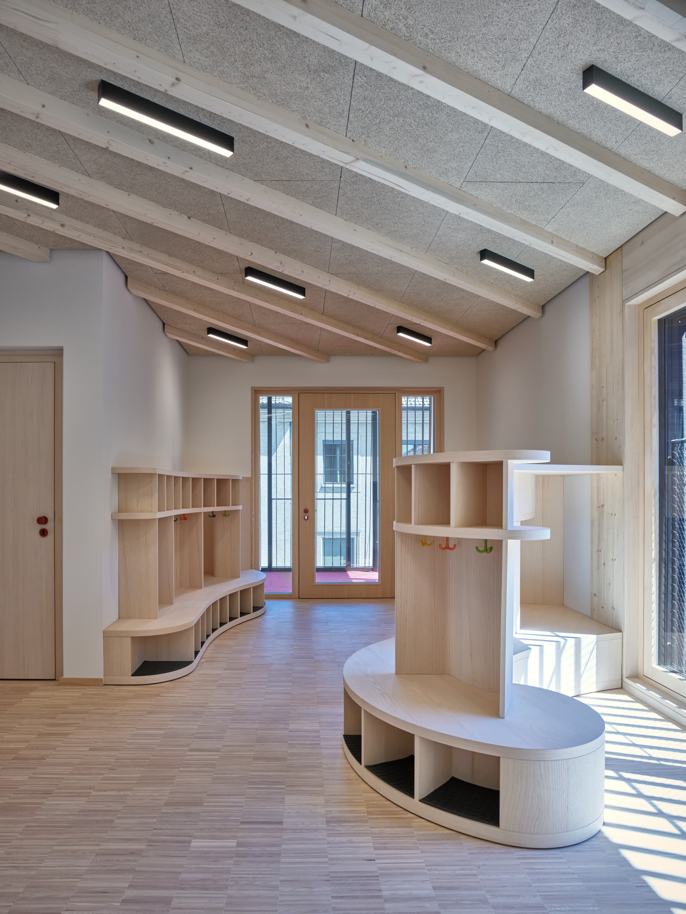
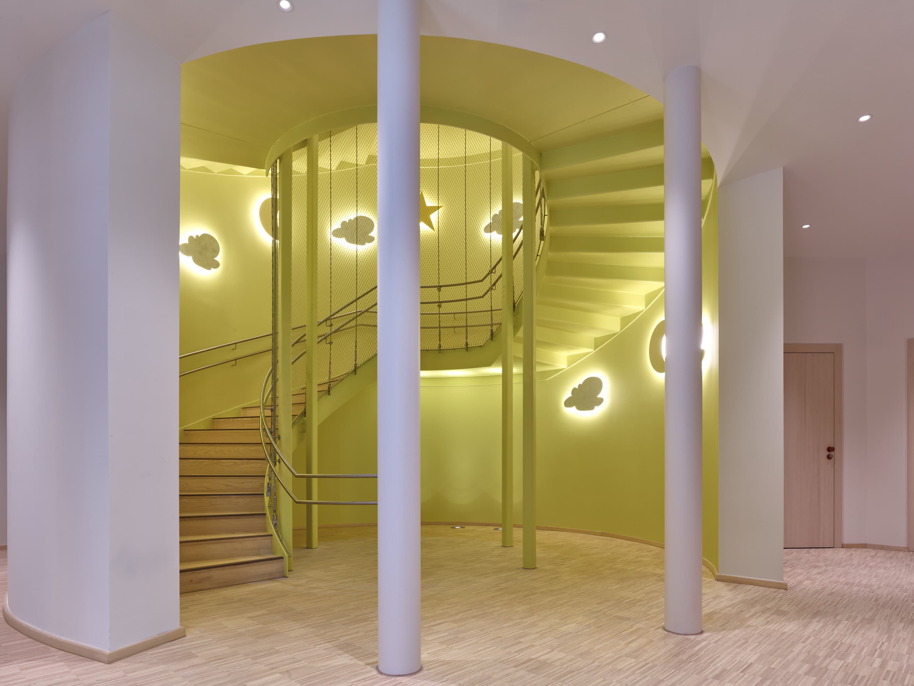
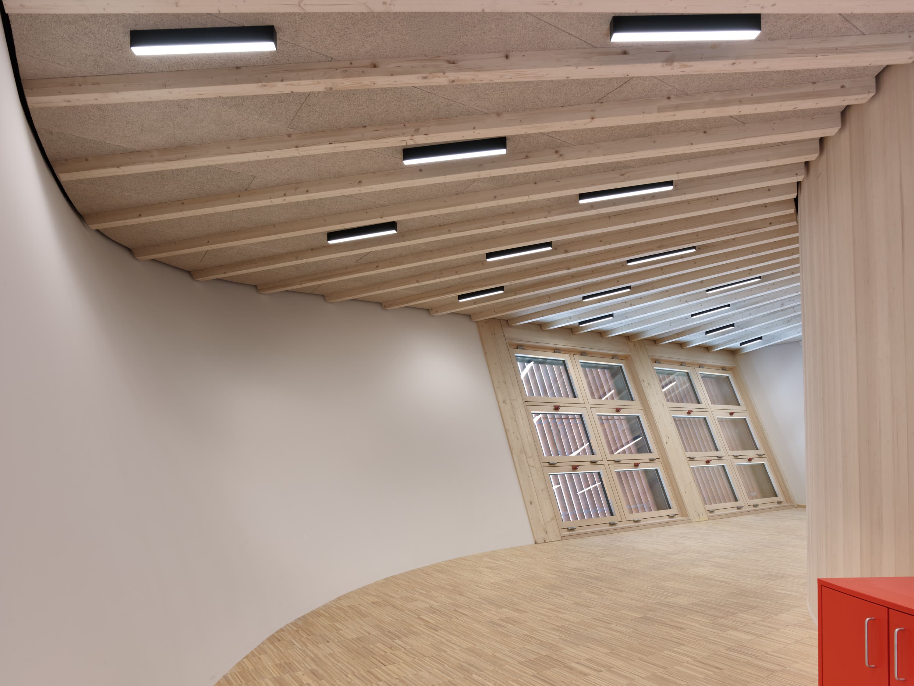
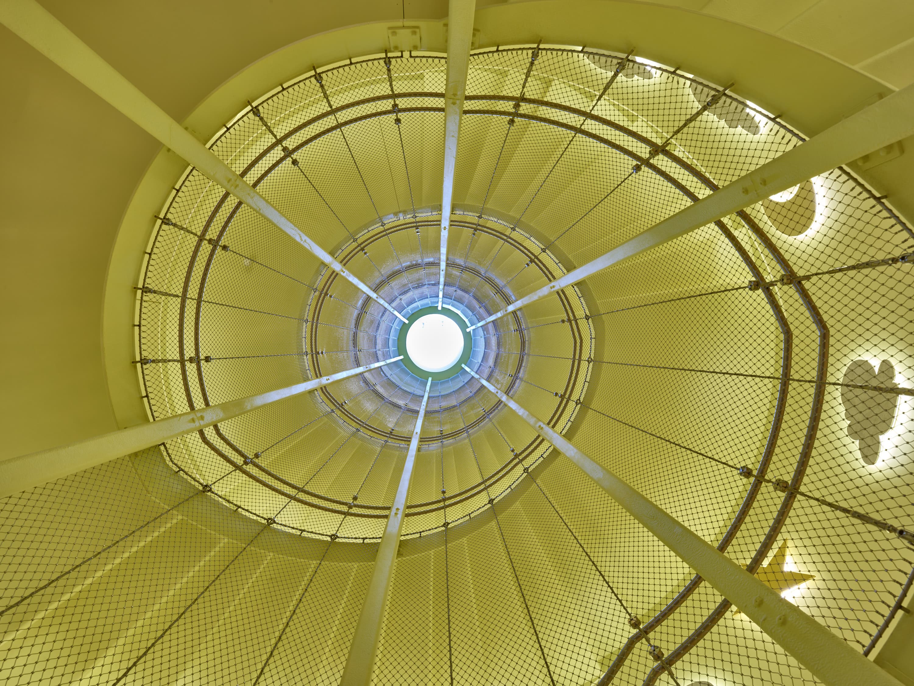
An interior wooden slide spanning three floors and the “Himmelswiese” roof terrace make the space concept designed for children and families tangible. In the Fit-out, the round stairwell cladding across six floors as well as sloping and curved facing shells placed particular demands on execution. Individually designed motif lights add a further accent to the stairwell.
Through precise execution, we created spaces that meet high architectural standards while also fostering a warm, child-friendly atmosphere.

Dieter Praxl
Project Manager
Through precise execution, we created spaces that meet high architectural standards while also fostering a warm, child-friendly atmosphere.
Dieter Praxl
Project Manager
Relevant Projects