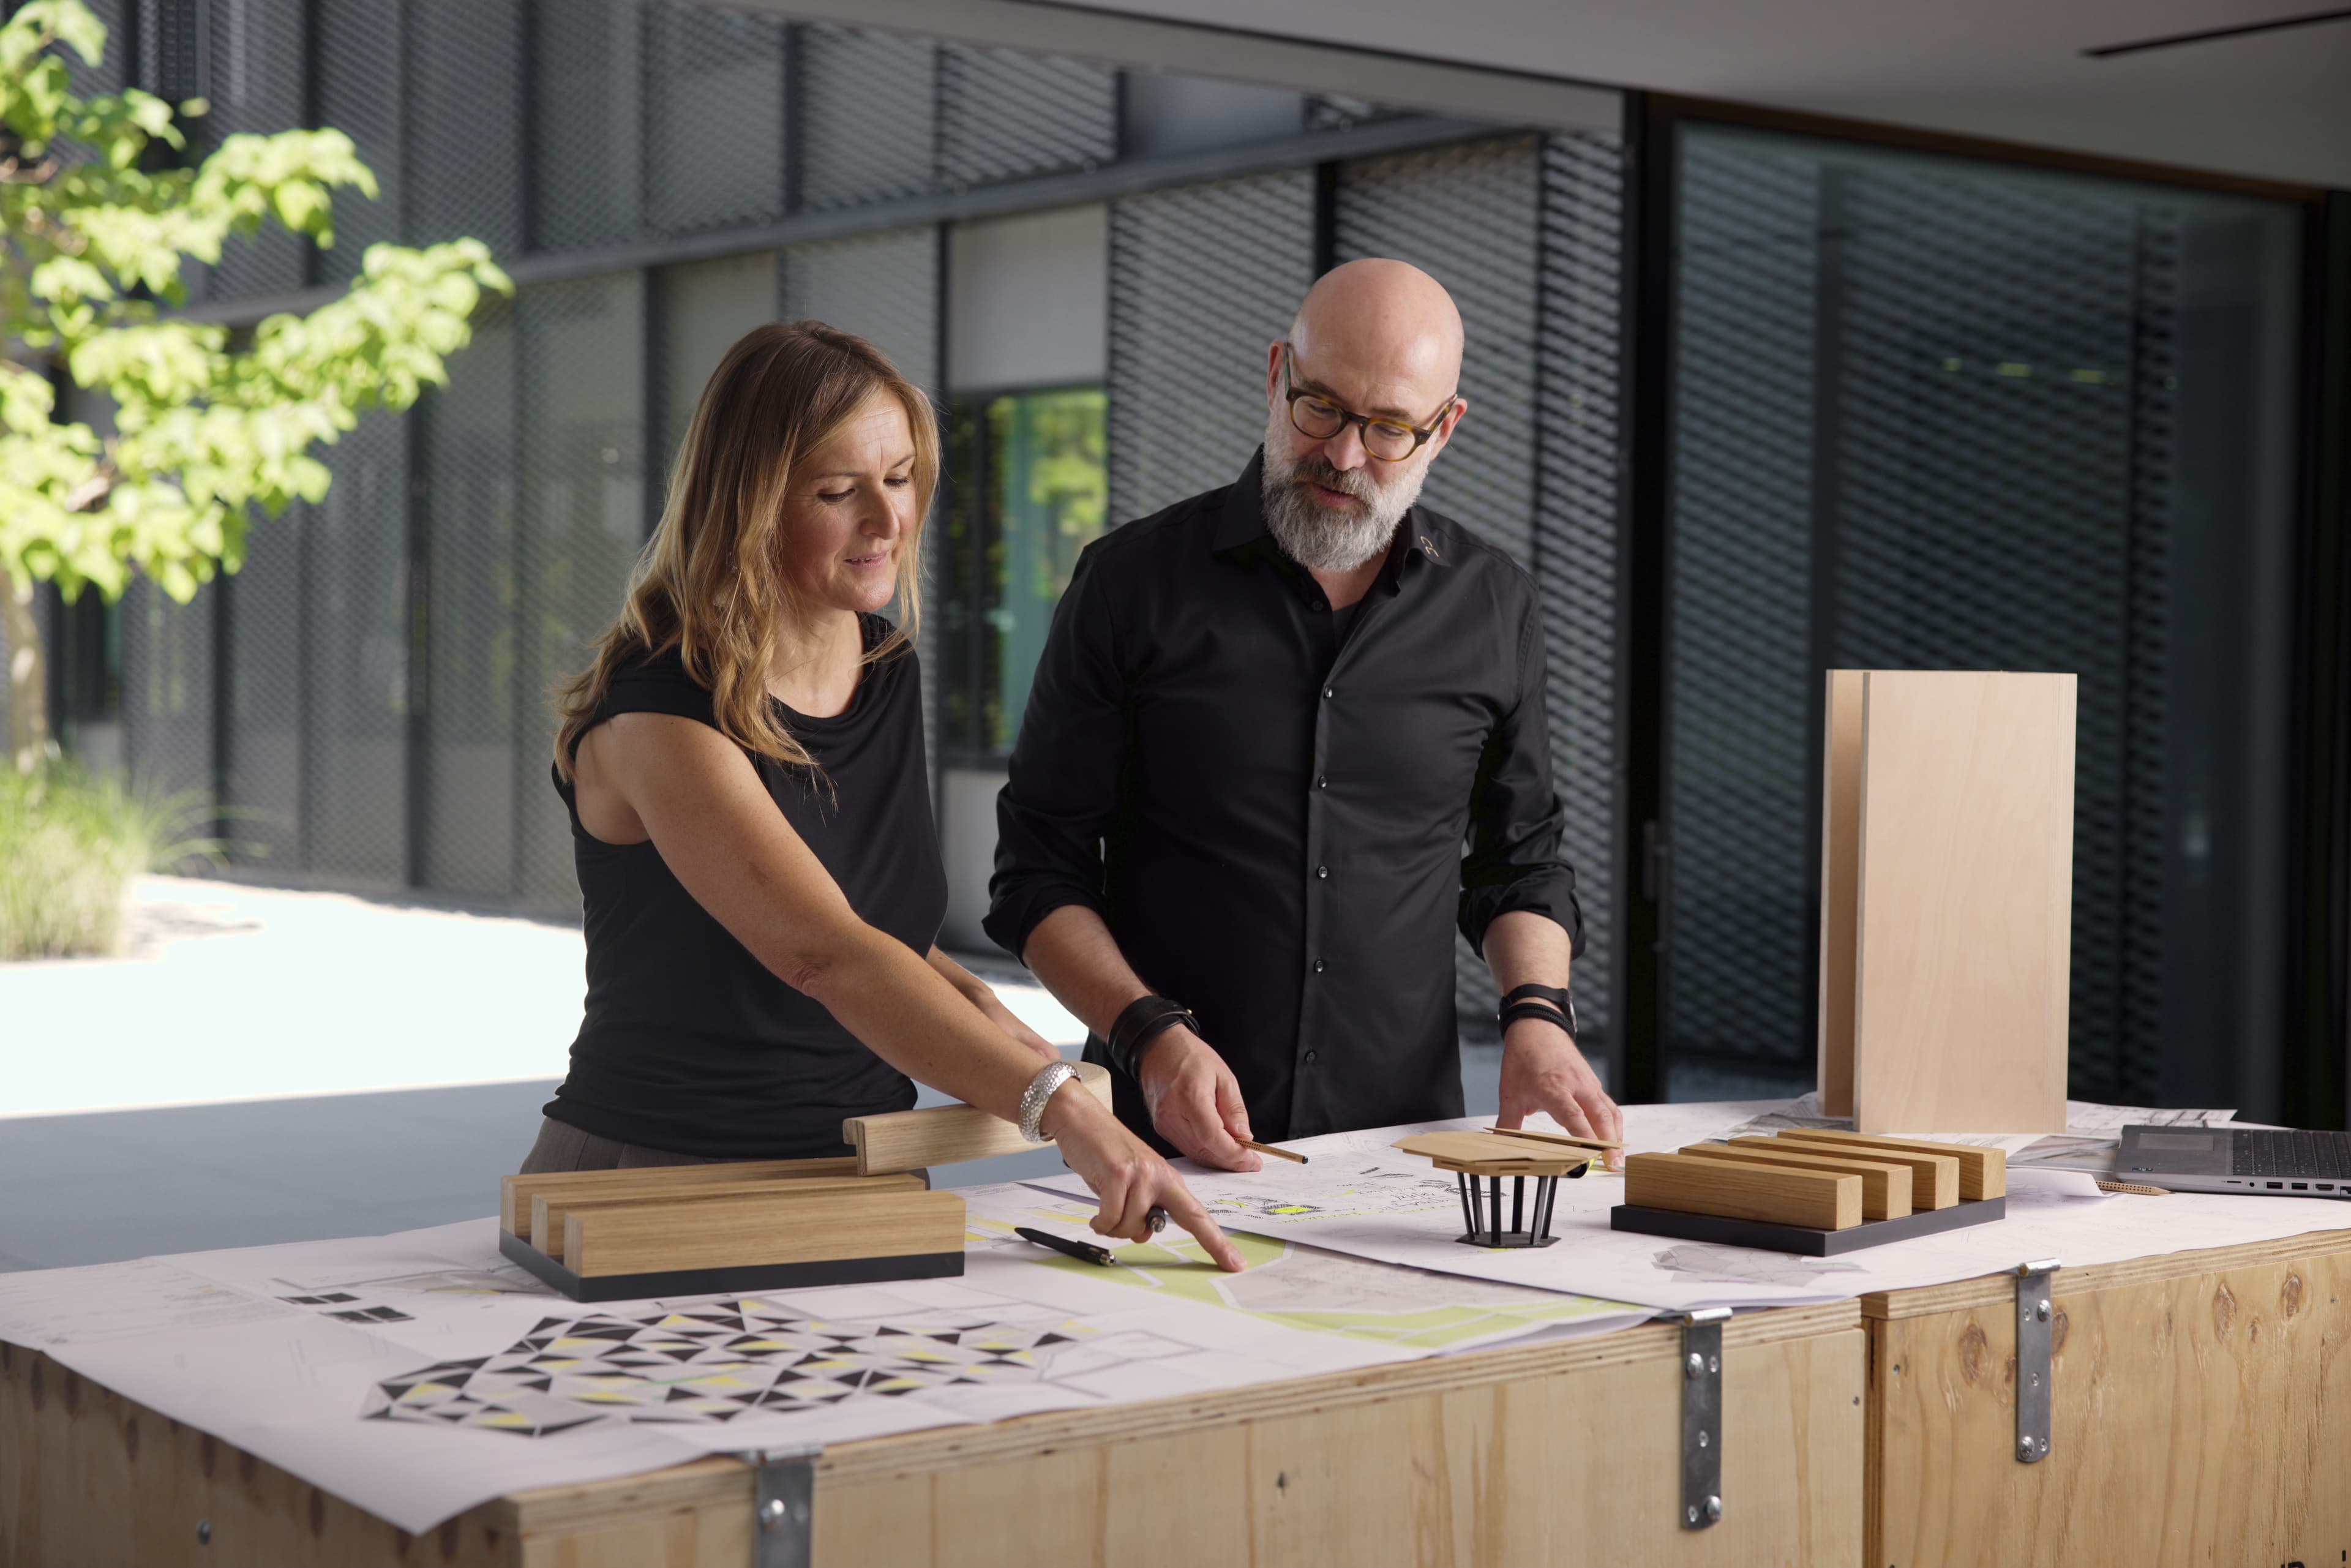
We support you from the first sketch through the creative design to detailed execution planning. Together with you, our experts develop architectural concepts that combine function, design, and economic efficiency. You benefit from practical consulting and solutions that precisely meet your requirements. Whether you want a complete design or selective planning support, we are at your side with advice and assistance.
A space must be able to do more than look good. We analyze your wishes and requirements and develop a customized space concept aligned with use, processes, and design. In doing so, we naturally take all legal and necessary framework conditions into account. Our goal: Spaces in which you can immediately find your way around and that make your everyday life easier. You receive a clearly structured plan and full transparency about all steps.
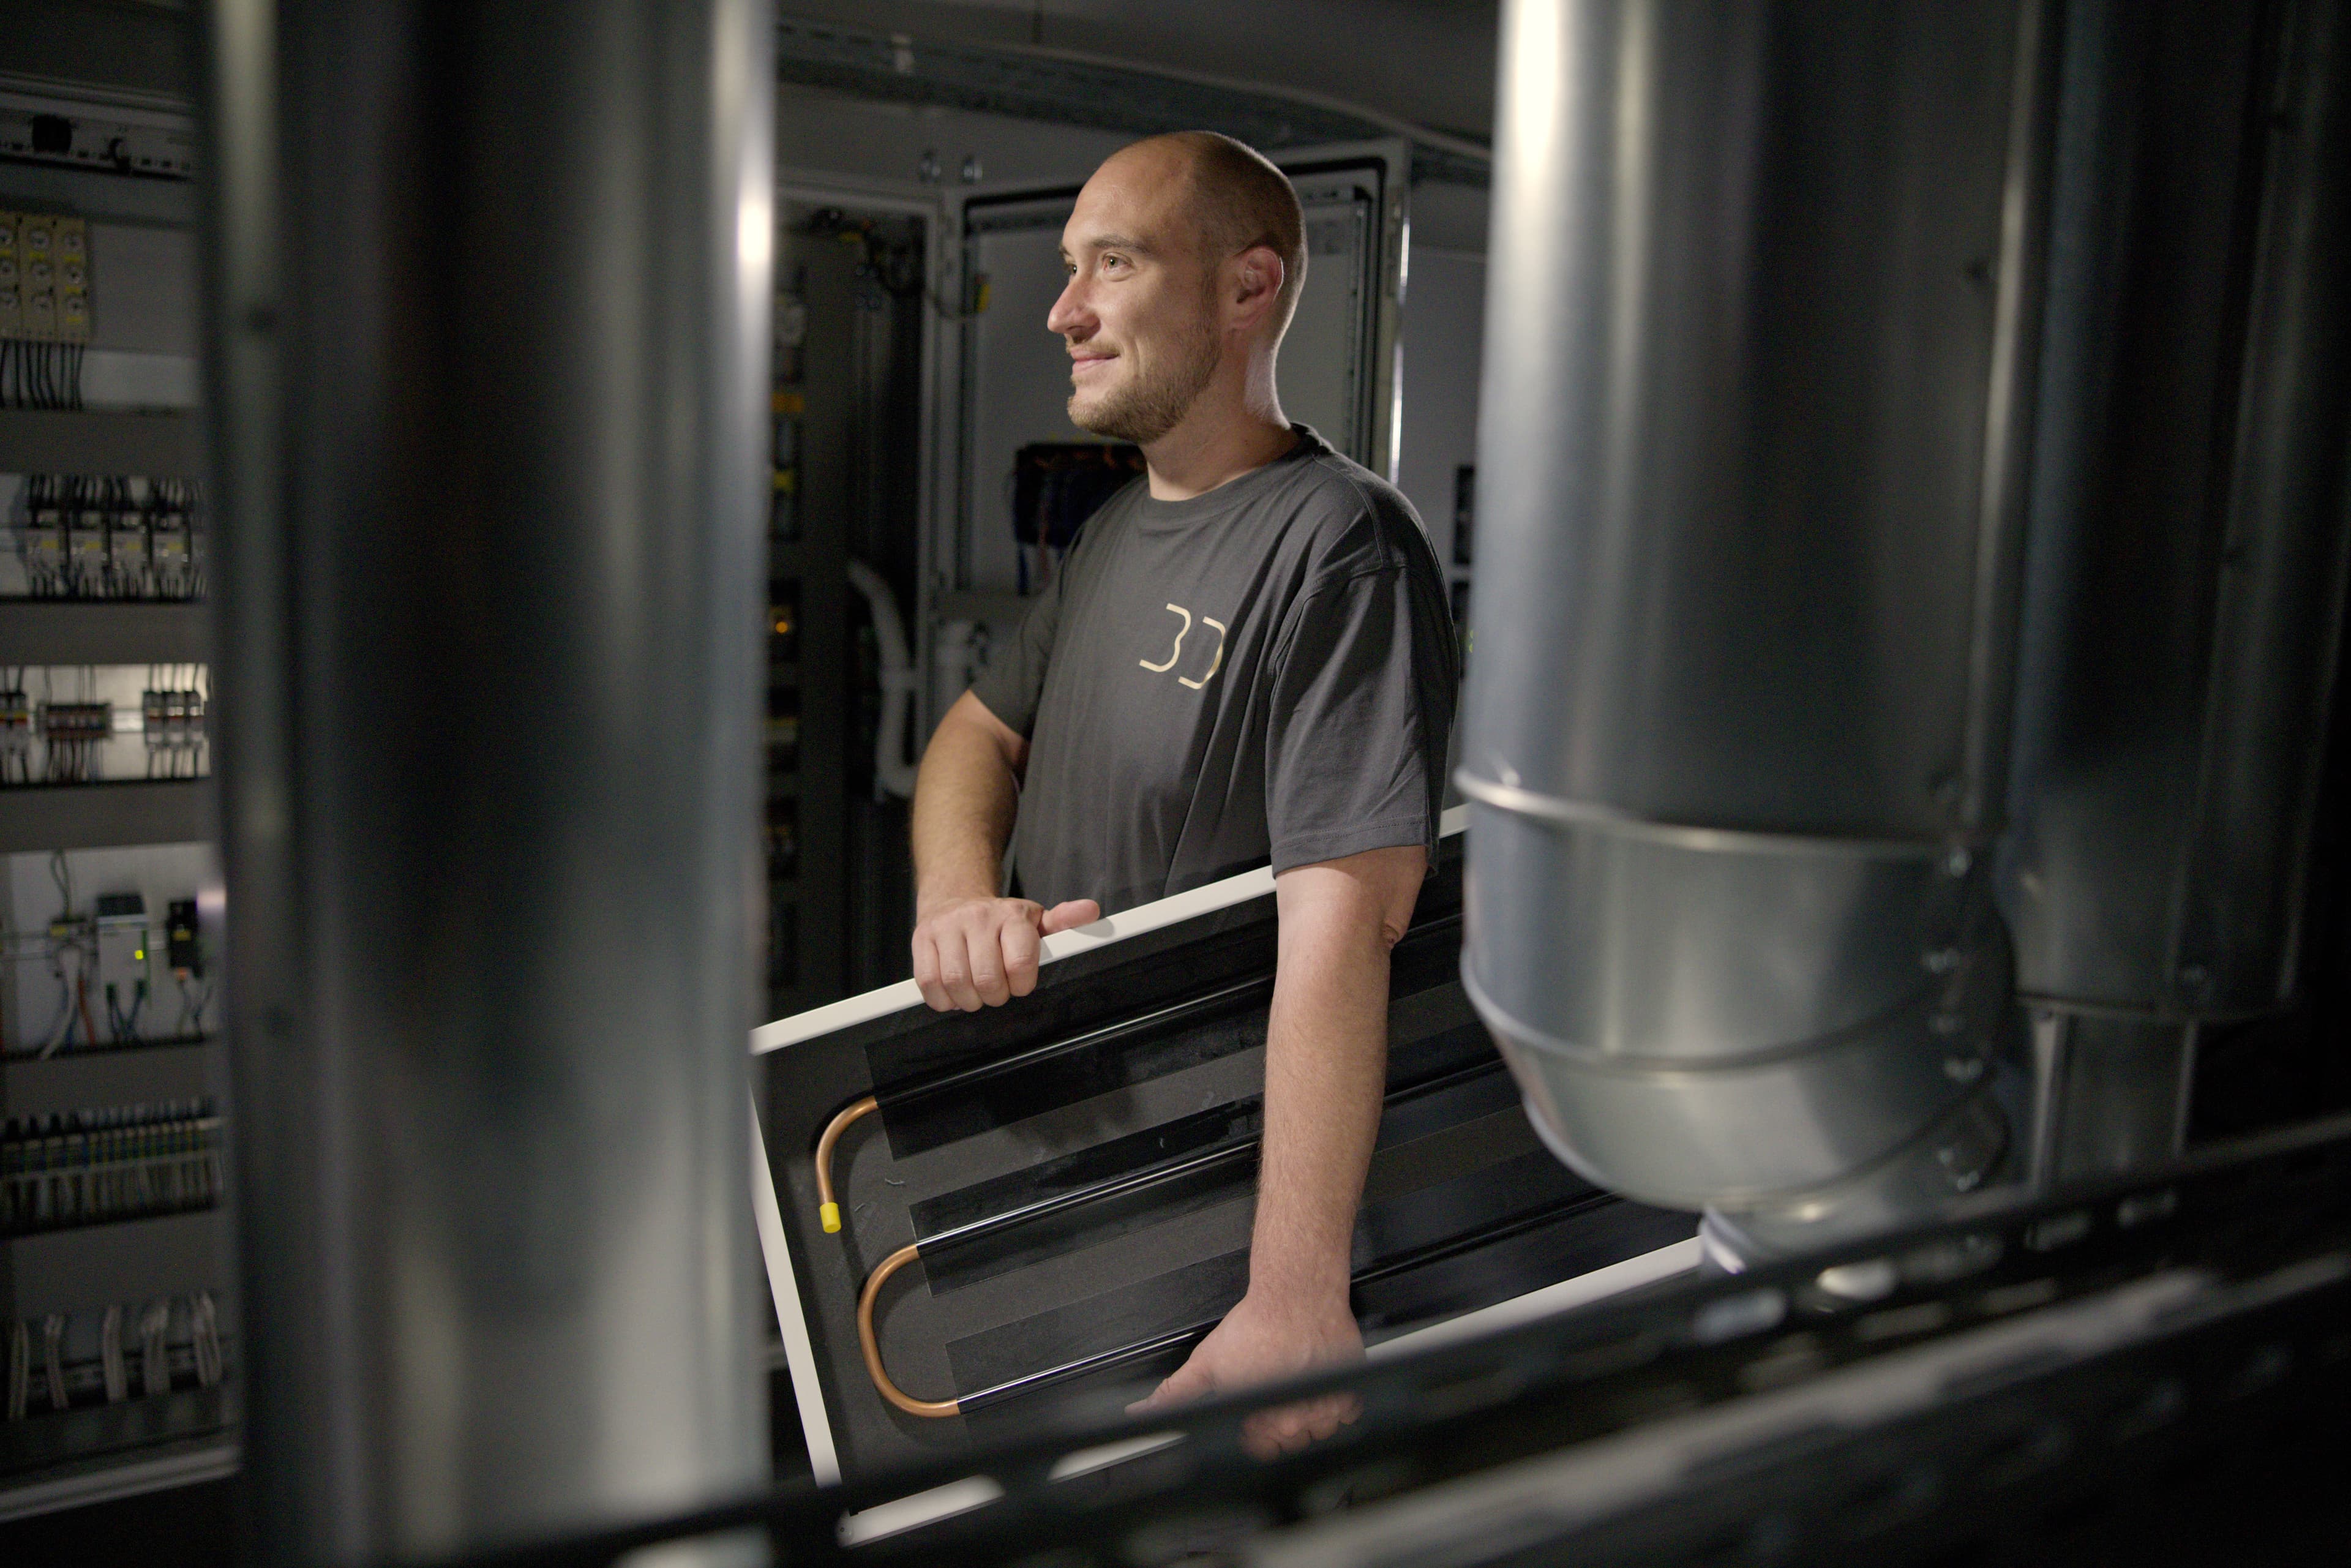
Technology that works from the beginning. We integrate heating, cooling, ventilation, and electrical systems precisely into your project. You receive planning that enables early clarification of interfaces and creates sustainable solutions. This keeps your building flexible, energy-efficient, and future-proof.
With BIM, we create digital transparency for your project. All relevant data and processes are mapped virtually. You benefit from clear plans, understandable decisions, and construction execution without surprises. Our focus is on the entire life cycle of your building. The goal is to optimize total costs, not just construction costs.
We get the best out of your project – economically and technically. With Value Engineering, we review alternatives, optimize costs, and ensure that you only invest where it truly makes sense. The result is functional implementation that delivers the greatest possible added value for you.